Business-Hub
Cologne
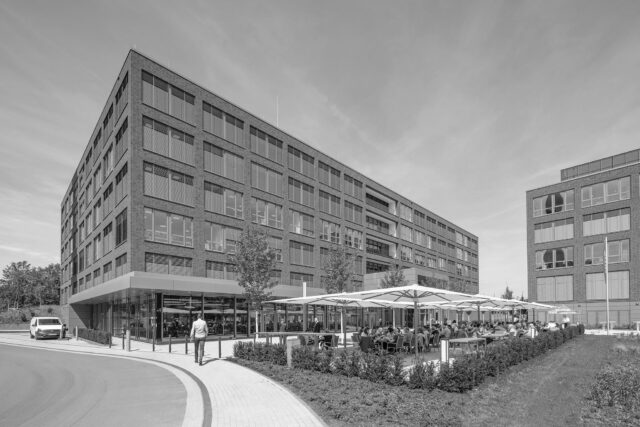
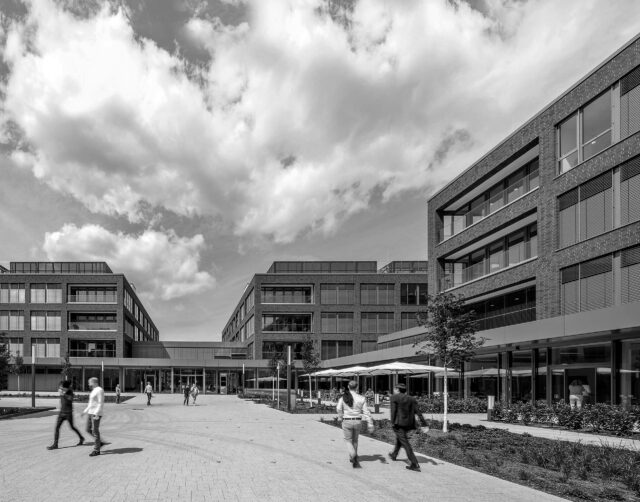
With the planned business hub at Butzweilerhof, we are creating flexible industrial and manufacturing facilities with rental spaces starting at 800 m² for small to medium-sized commercial and craft businesses.
The building will consist of four structures of equal size, arranged in a windmill-like pattern, each featuring two full stories. This creates a functional yet clearly structured layout concept for manufacturing companies with high demands on space, accessibility, and flexibility.
Optional mezzanine areas can be easily integrated into the respective floor plans on both the ground floor and upper floor of the new facilities. This allows offices, production areas, warehouses, and logistics spaces to be interconnected according to the users’ preferences. Each building offers versatile usage options and is tailored to meet current fire safety and sustainability requirements for modern commercial and craft businesses. With flexible clear ceiling heights of up to 15.50 meters, we create ideal conditions for a variety of operational processes and individual fit-out preferences.
The location at Butzweilerhof also speaks for itself: a dynamic business district in northern Cologne with excellent road and public transportation connections. Around 400 businesses have already established themselves there – creating optimal conditions for long-term synergies and sustainable growth.


Keyfacts
| Property | 8.644 sqm |
| GFA | 8.227 sqm, of which office space: 924 sqm, production space: 3.670 sqm, storage space: 3.634 sqm |
| Parking spaces | 60 external including 20 with cable infrastructure and 4 charging points 116 bicycle parking spaces |
| Start of construction | expected in Q1 2027 |
| Completion | expected in Q2 2028 |
| Rental | about the owner (contact via mail@langundcie-rr.de) |
| Certificate | DGNB certification targeted |
| Website | www.business-hub.koeln |